Foto © Michael A. Newton, curacaomonuments.org
Landhuis Ascencion: One of Curaçao's Oldest Plantations
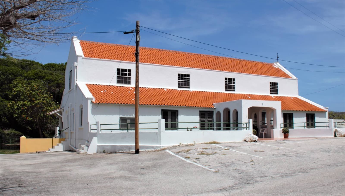
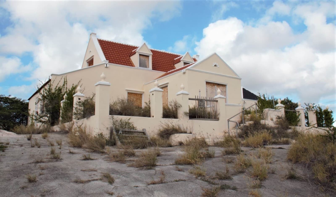
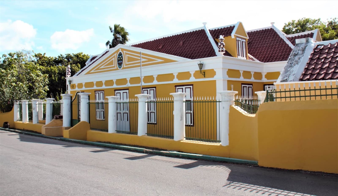
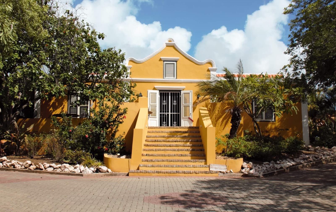
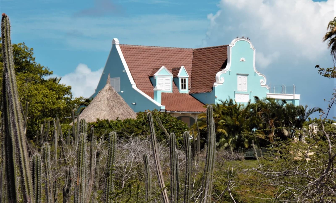
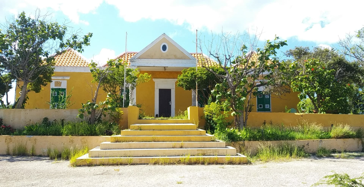
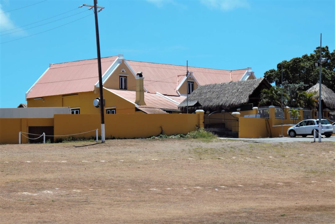
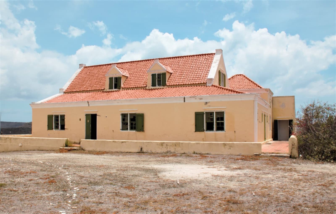
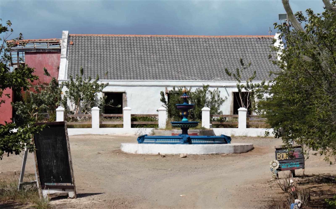
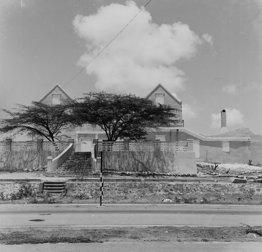
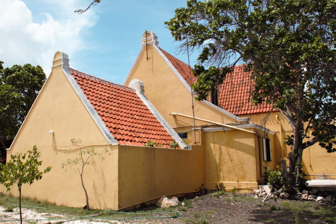
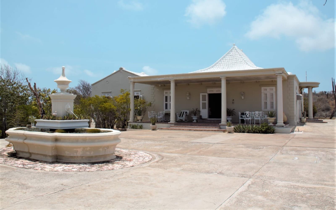
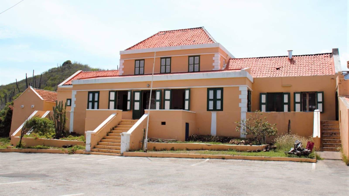
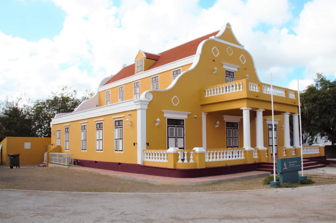
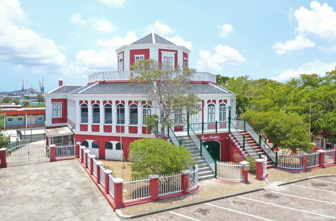
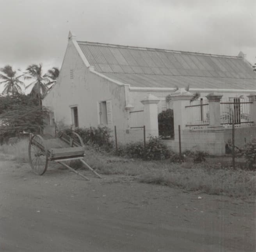
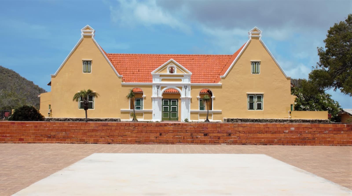
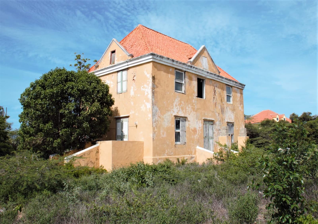
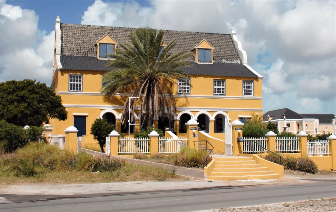
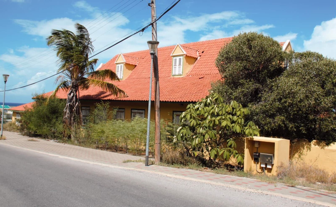
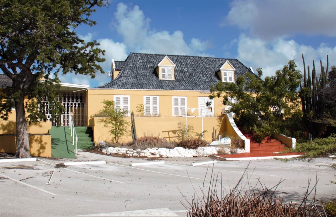
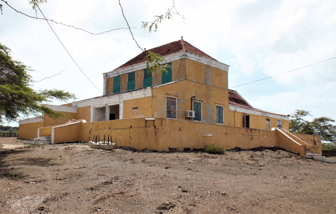
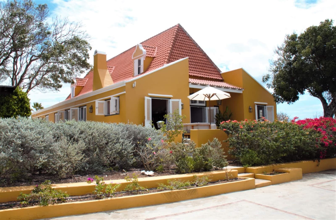
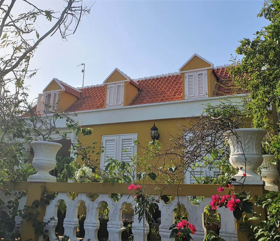
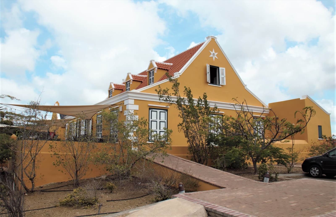
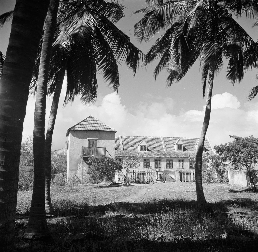
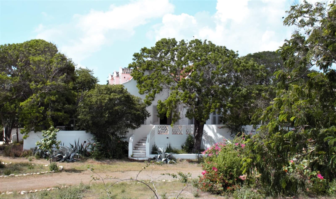
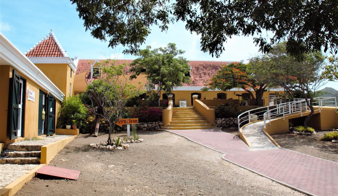
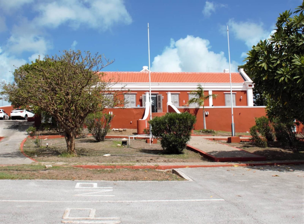
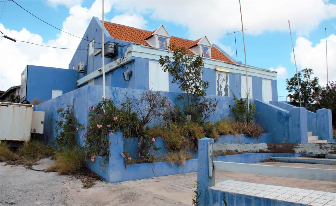
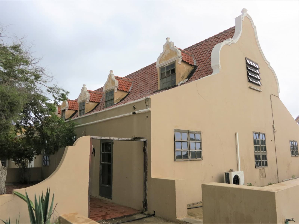
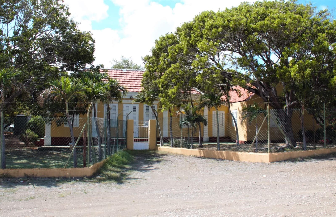
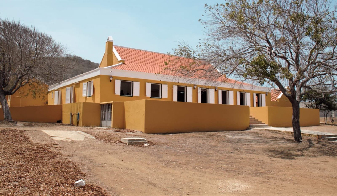
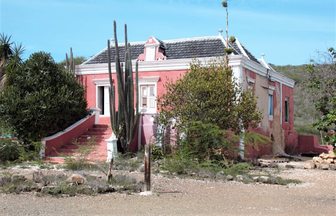
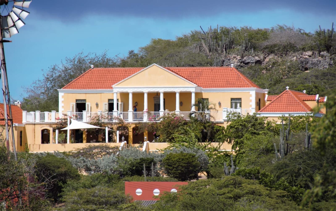
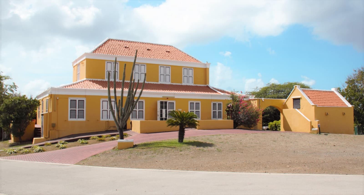
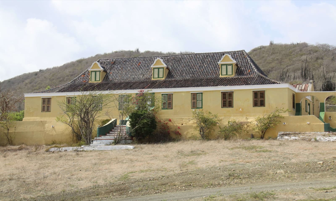
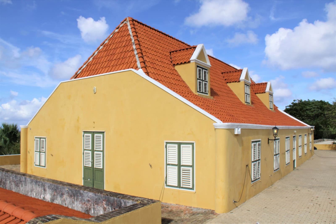
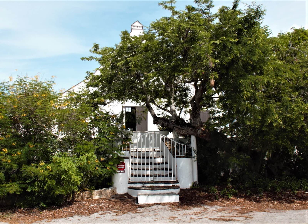
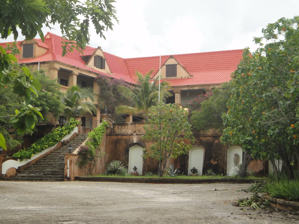
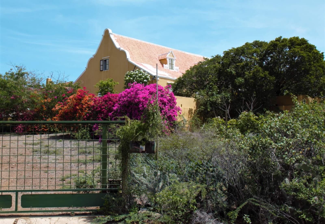
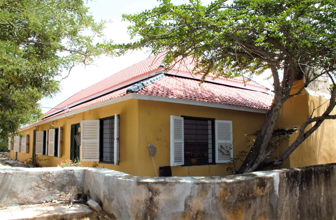
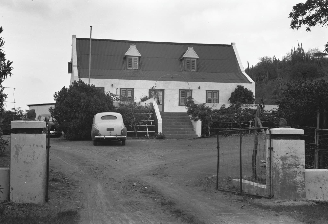
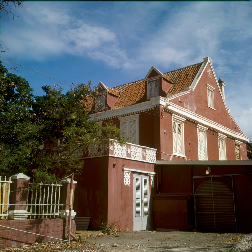
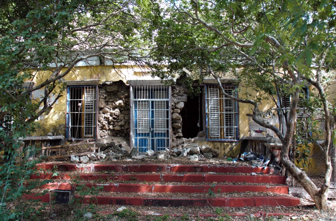
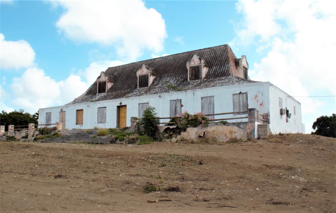
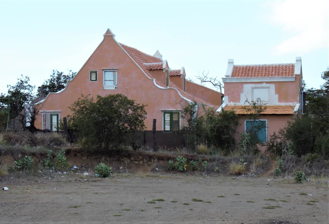
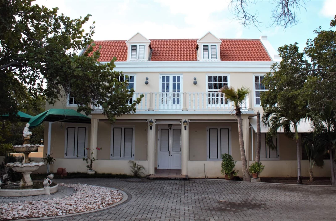
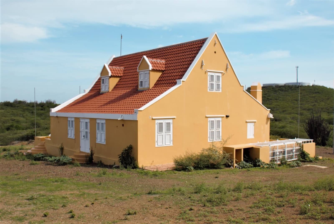
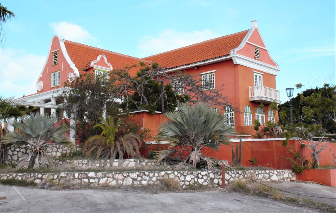
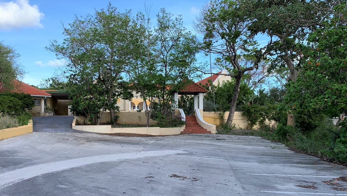
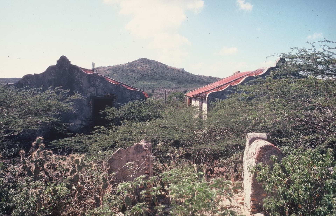
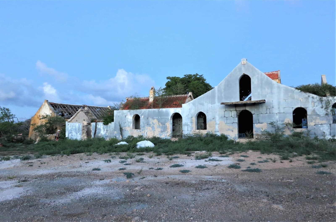
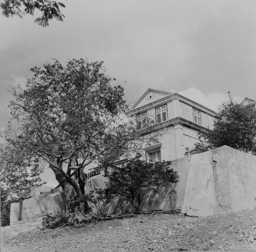
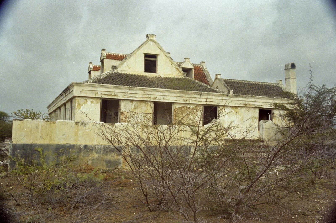
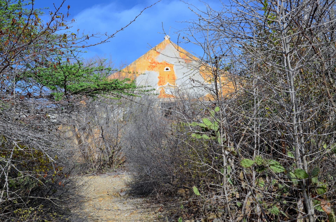
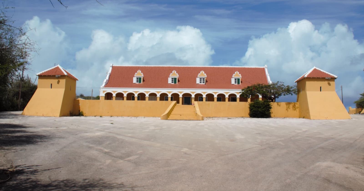
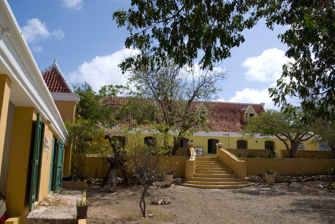
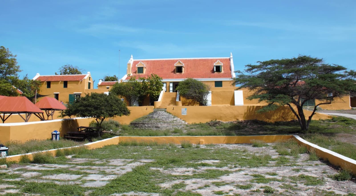
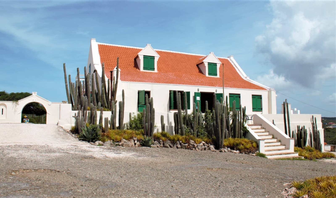
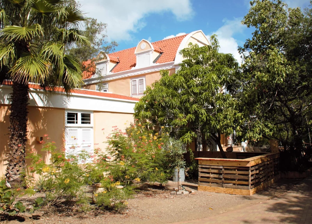
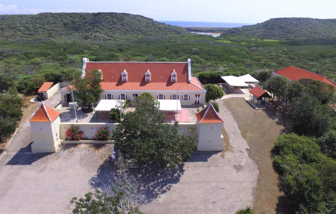
Landhuis Ascencion towers above the surrounding green hills with its striking red-and-white shutters, a landmark visible from the road long before you reach the gates. The estate takes its name from a small indigenous settlement that once stood here: Pueblo de la Madre de Dios Ascencion, whose natural freshwater spring made the site valuable long before European arrival. Jurriaan Janszoon Exteen founded the plantation in 1672; the landhuis followed soon after. Its most distinctive architectural feature is a pair of imposing corner towers flanking the terrace, one of the few examples on Curaçao, which originally provided extra storage below and housed the plantation's pigeons on top, a food source kept by every self-respecting plantation owner of the era. The consistent water supply allowed sorghum, indigo, cotton, and later aloe to be cultivated, alongside herds of goats, sheep, cattle, and horses. Ascencion's fortunes rose again in 1884 when phosphate was discovered on the Seru Mainshi, part of the estate. The Curaçaosche Phosphaat Maatschappij Ascencion was founded the same year to exploit the find, part of an island-wide phosphate boom that followed the 1874 discovery on the Tafelberg near Santa Barbara. The current appearance owes much to architect Serge Alexeenko, who restored the house in 1963-1964: the sandglass motif on the shutters is his addition, not historically original, but widely accepted as part of the landhuis' look today. The house stands on a raised terrace on the north side of the road to Westpunt, just before you reach Barber. Its plan is the classic Curaçao one: a rectangular core with an attic, wrapped on all four sides by galleries (covered verandas) under lower sloping roofs, with four dormers, small windows set into the roof, on each side of the main roof. The end walls rise into funnel-shaped gables, each finished with a small triangular pediment, a low decorative crown, and a corral, a magasina (storehouse) and a cistern survive among the outbuildings.
Tip: The towers and their role as dovecotes are easiest to appreciate from the terrace side: walk around before leaving, the architecture makes more sense from there.